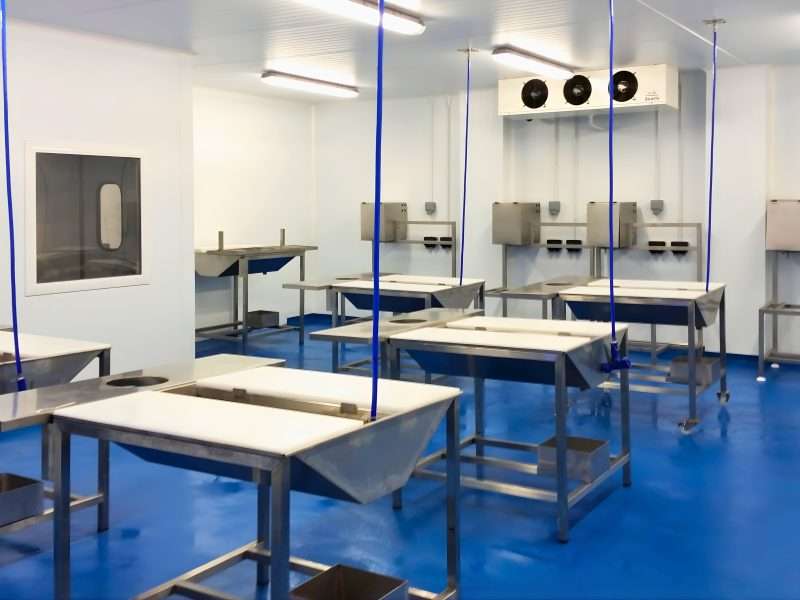
The Brief
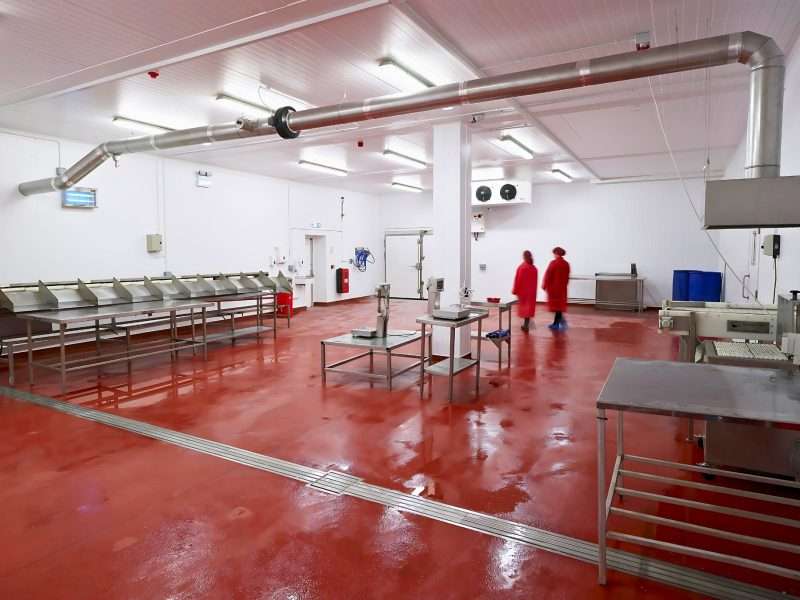
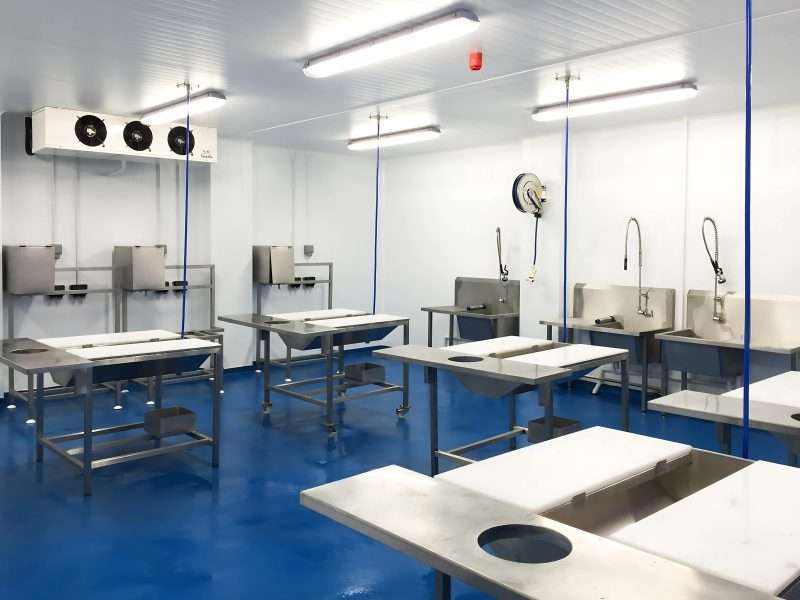
An M&E contractor already working with Stancold approached the team directly for the cold store scope within a university veterinary anatomical research facility in Bristol. The requirement was a dual-compartment chiller and freezer for the storage of equine cadavers, delivered inside a live, occupied campus building without interrupting scheduled teaching or research.
Our Approach
With refrigeration sitting within the contractor’s own scope, the envelope needed a specialist who could take it off their plate entirely – design, panel selection, access planning and installation – and return it complete and right first time. Several factors shaped delivery:
- A live academic environment with scheduled classes and research continuing throughout
- Delicate learning materials requiring careful relocation and securing before works began
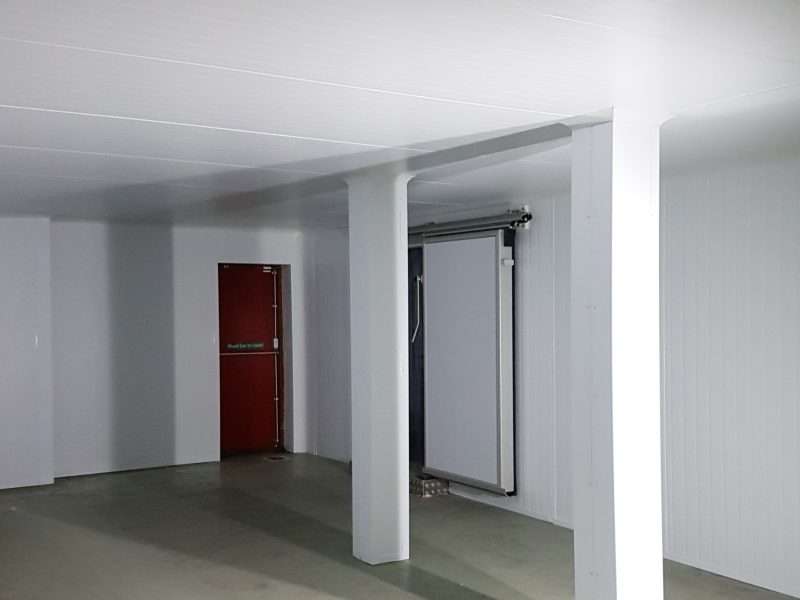
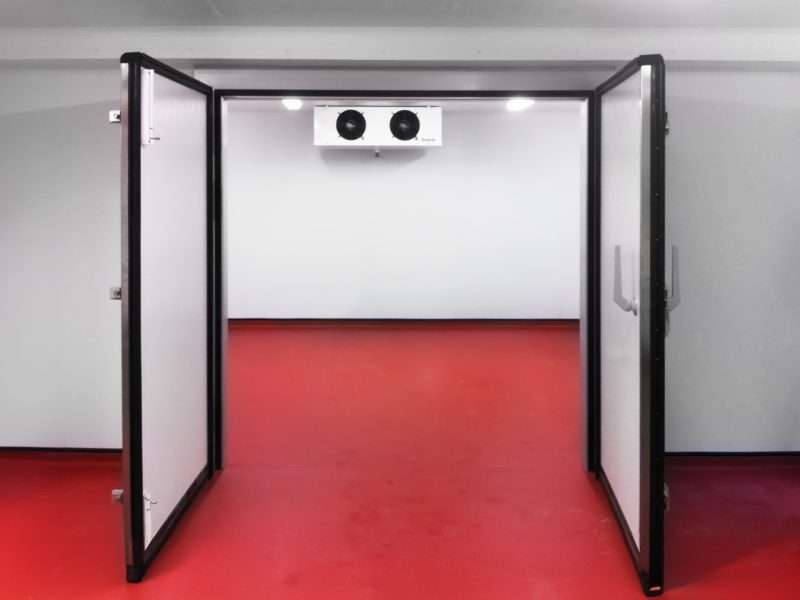
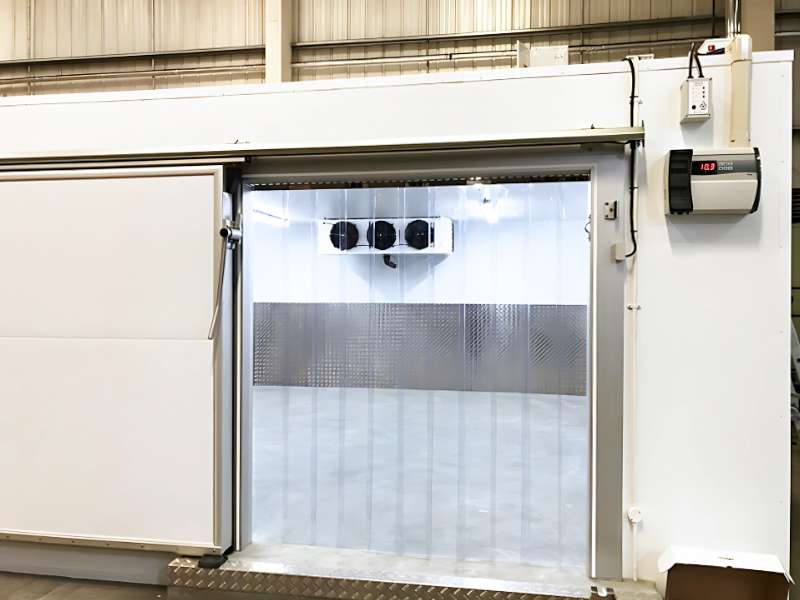
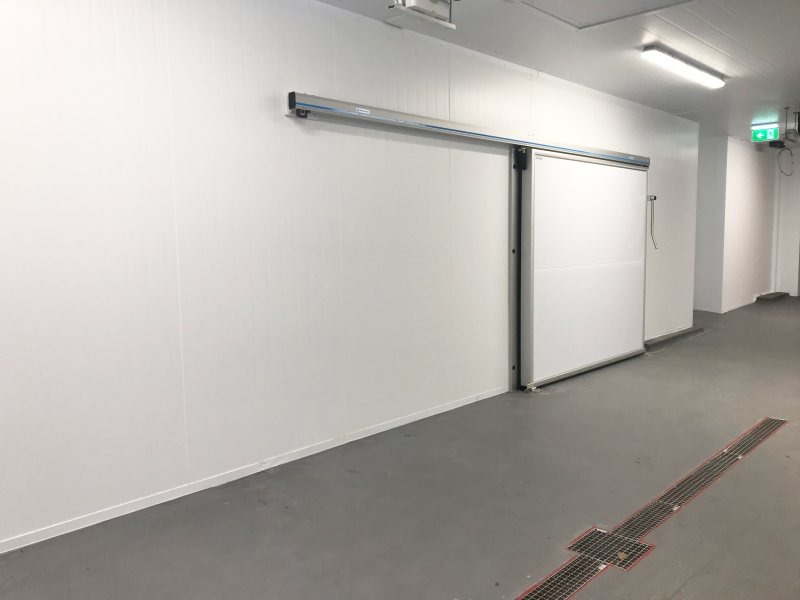
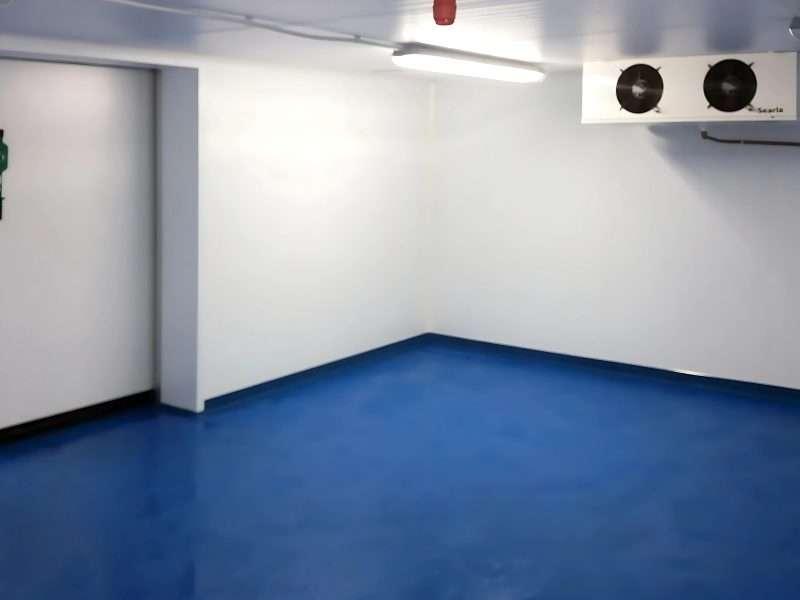
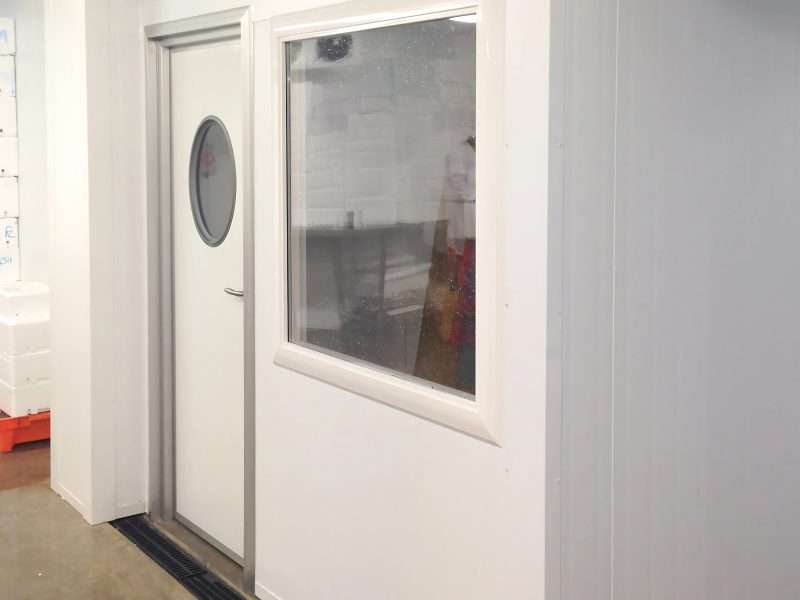
- A dual-compartment chiller and freezer within one envelope, each with manual sliding doors for ease of access
- Restricted site access and a working area to be secured and segregated from building users
The initial site survey was coordinated directly within the university’s timetable, allowing the programme to be agreed around their operations, rather than in conflict with them.
Delivery in Action
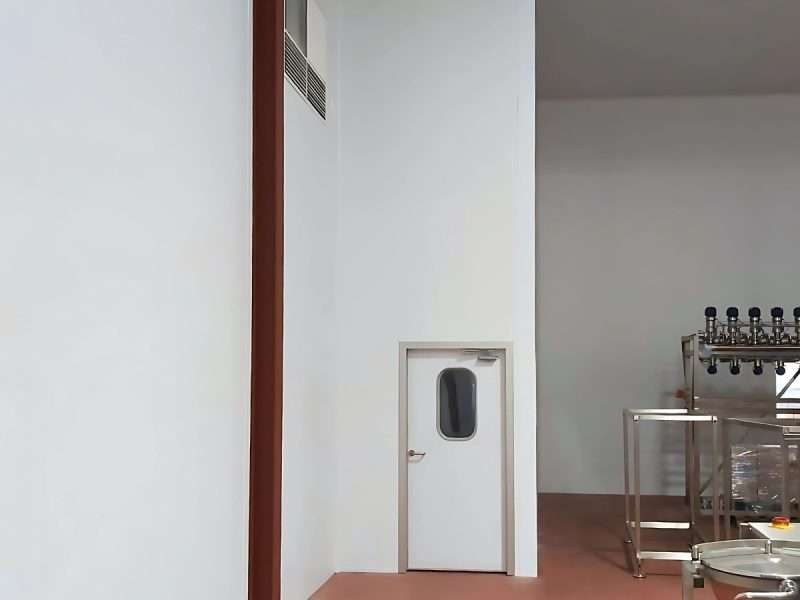
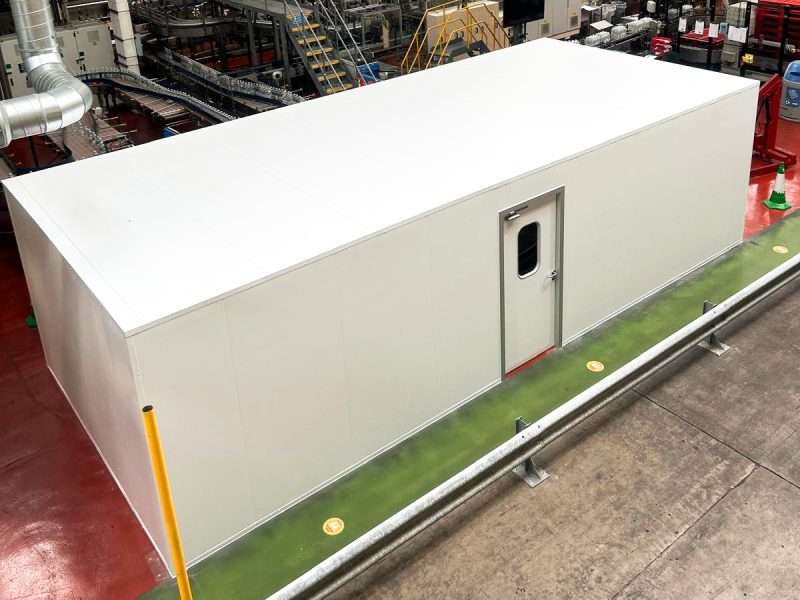
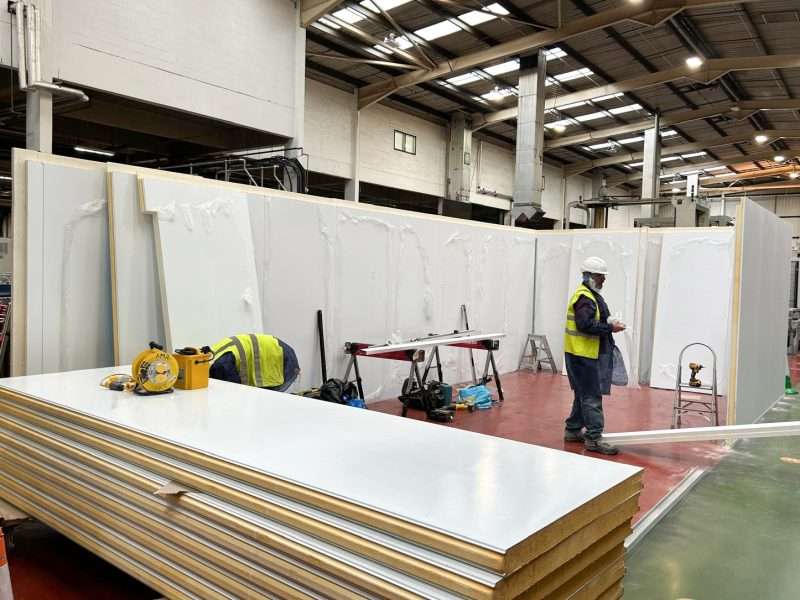
Kingspan QuadCore was utilised across the entire scope, at 80mm to the chiller and 125mm to the freezer, with 114m² of panelling forming both compartments and manual sliding doors to each.
Working within a secured construction area, the team integrated into the live building without disruption to academic activity, managing their own segregation, access and material movements so the contractor was not drawn into day-to-day coordination.
The installation was completed to specification and to programme, allowing the contractor to hand the facility back to the university without knock-on effect to scheduled teaching and research programme.