The Brief
Following a client referral, ISS Property appointed Stancold to design and build a chilled marshalling area within a food distribution hub in Coventry. The site’s new owner had recently acquired the building and needed key upgrades to adapt the space to its own operational requirements.
Our Approach
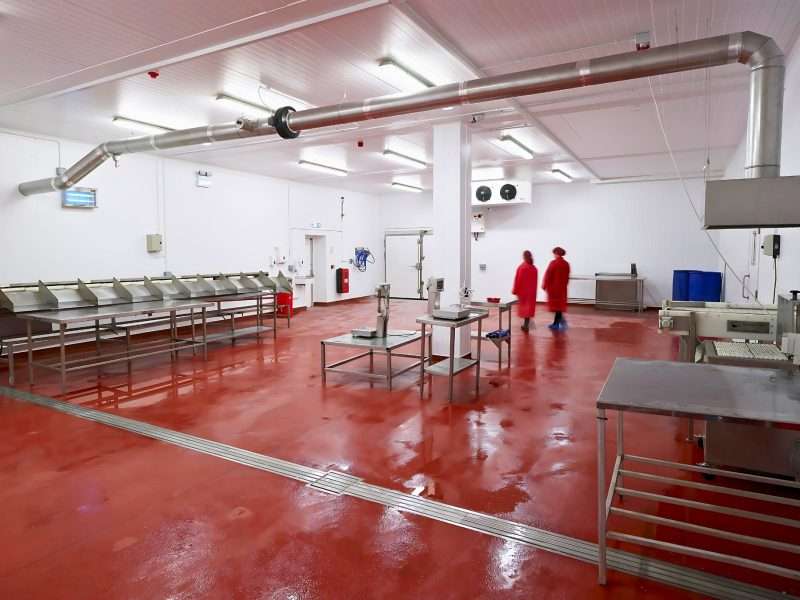
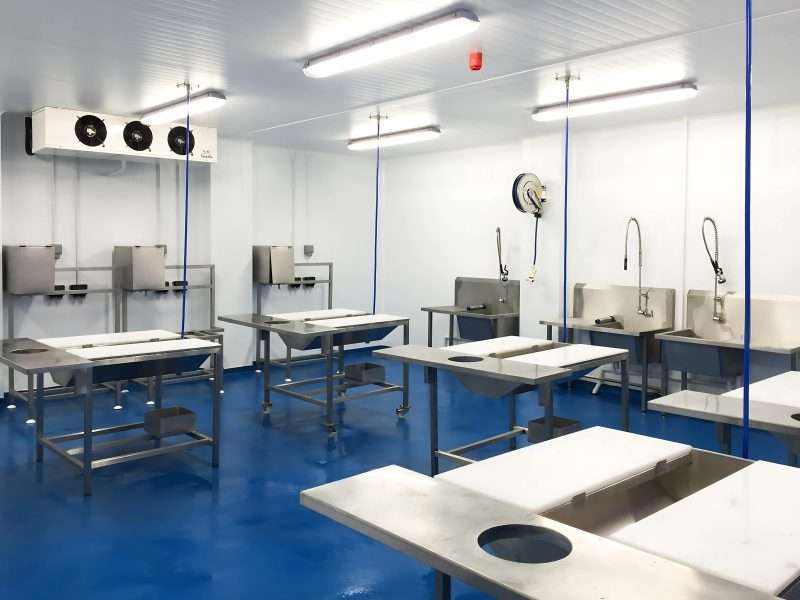
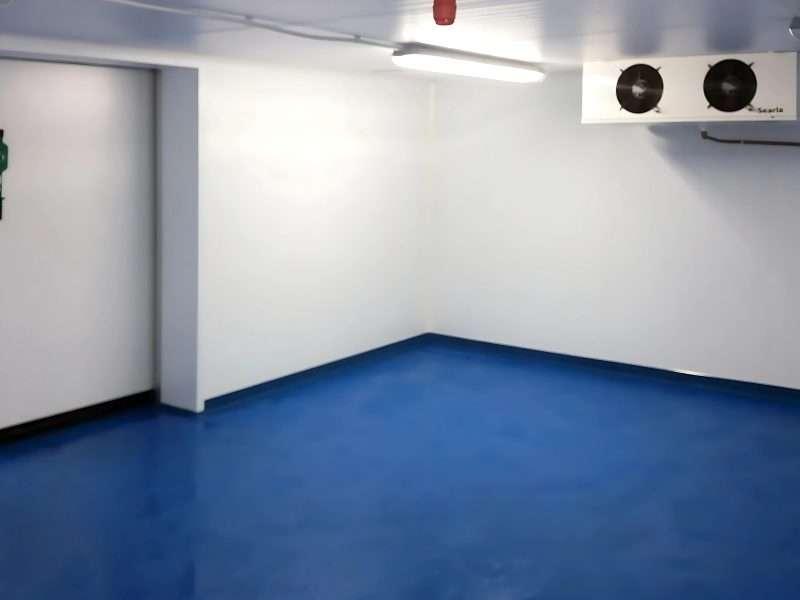
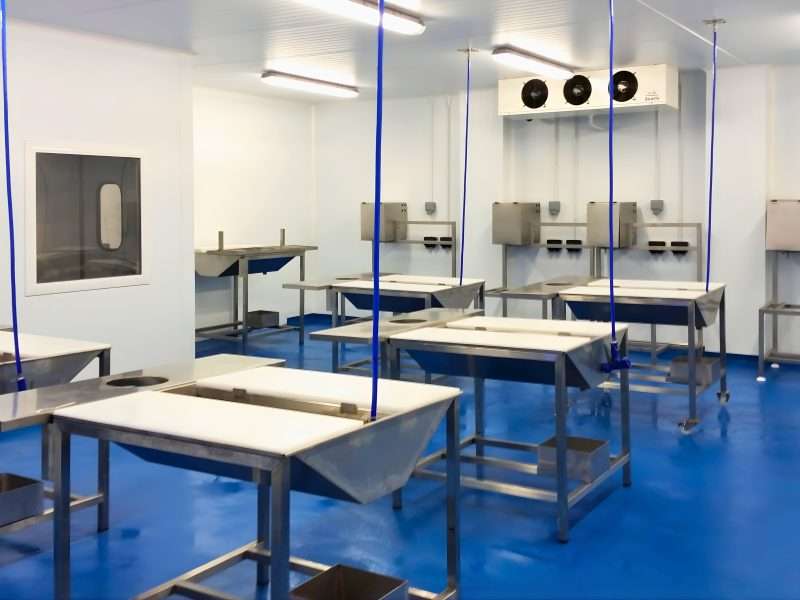
The marshalling area is where orders picked from the chilled warehouse are checked and sorted before loading onto delivery vehicles. It had to hold temperature while handling regular movement between the warehouse and the dock.
Stancold developed the design around the end user’s operational flow and the existing building fabric, including its sectional doors and fire suppression system. This gave ISS Property one specialist responsible for the envelope and its interfaces with existing services.
Delivery in Action
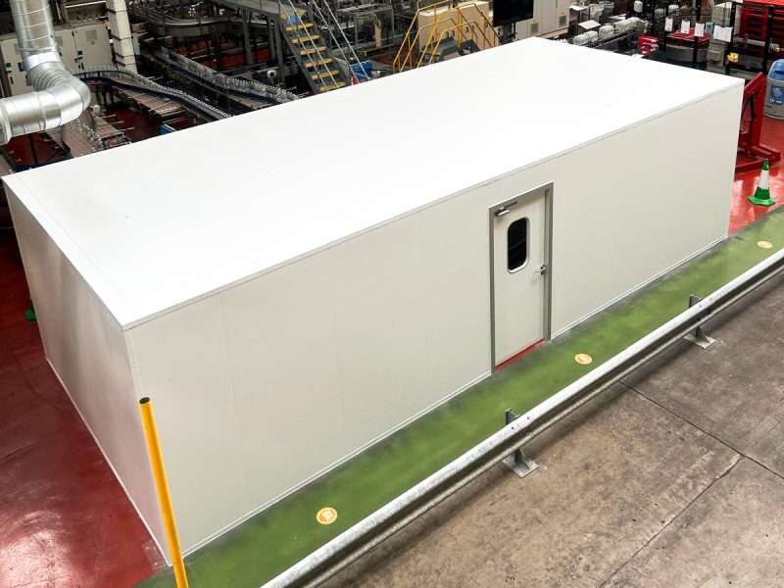
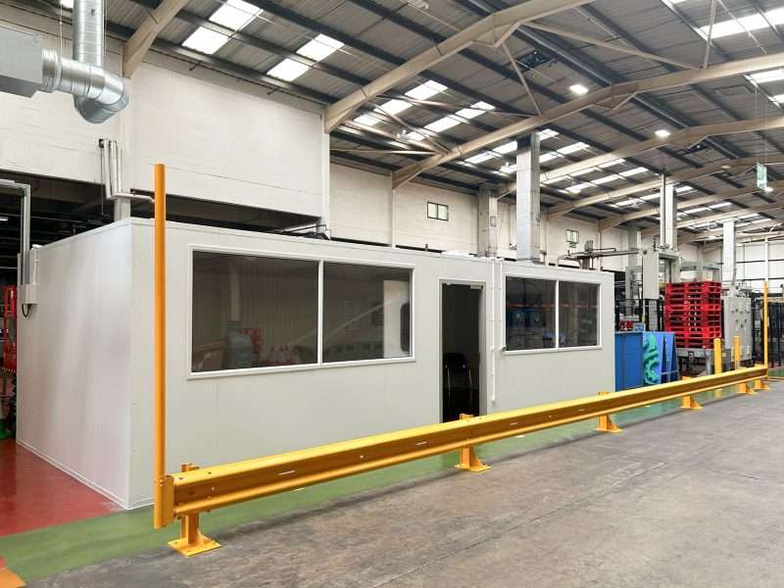
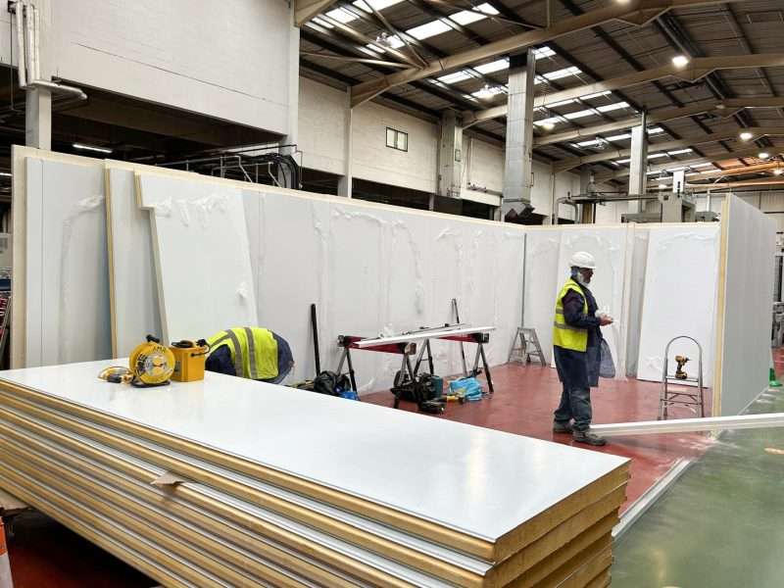
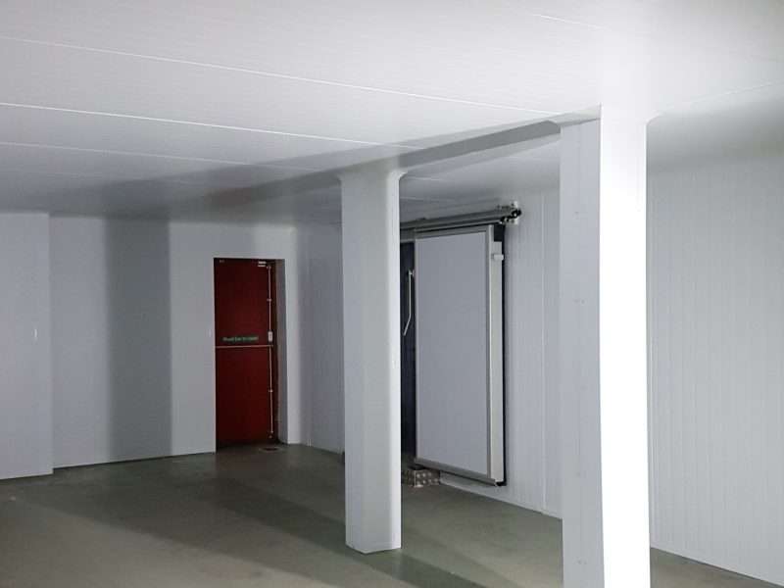
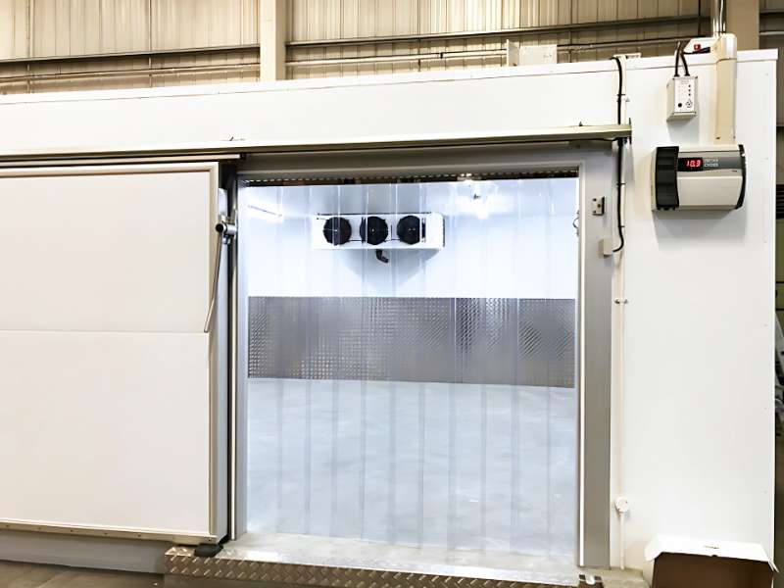
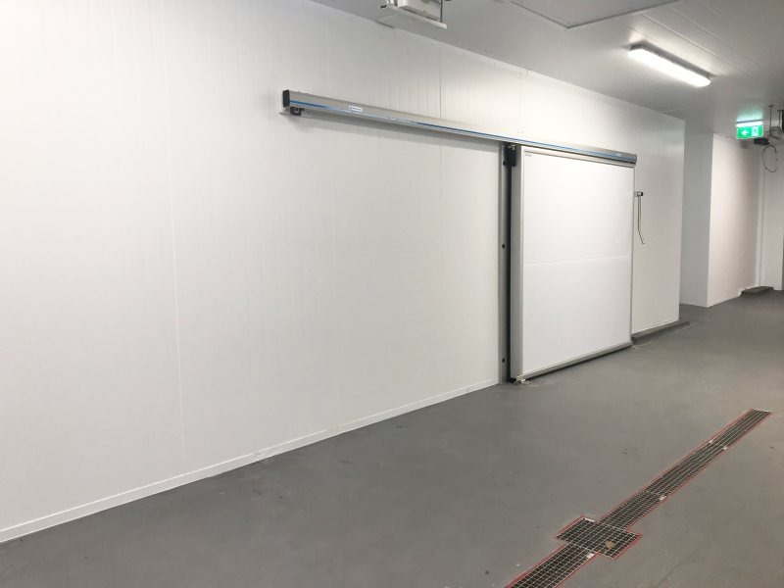
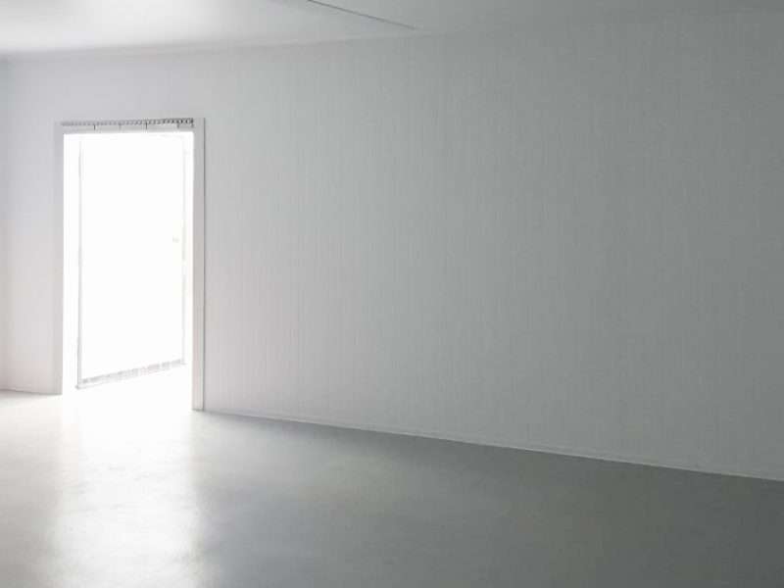
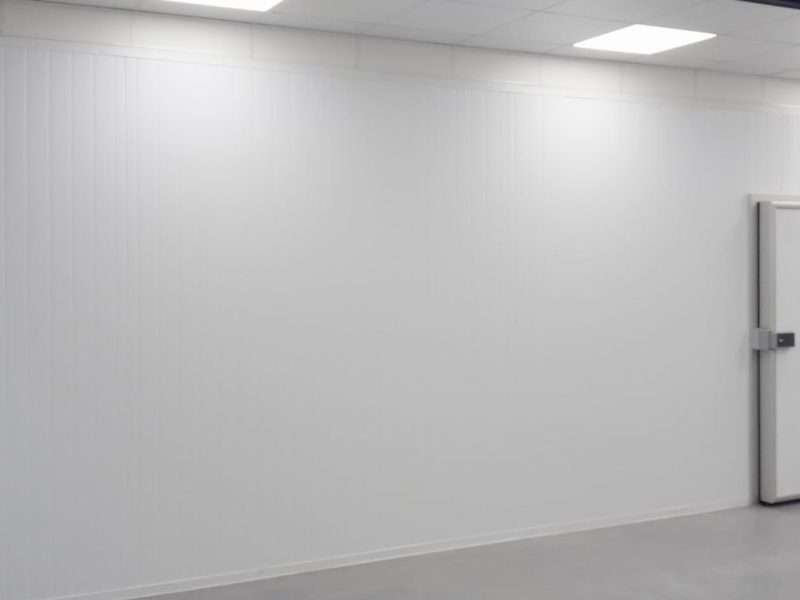
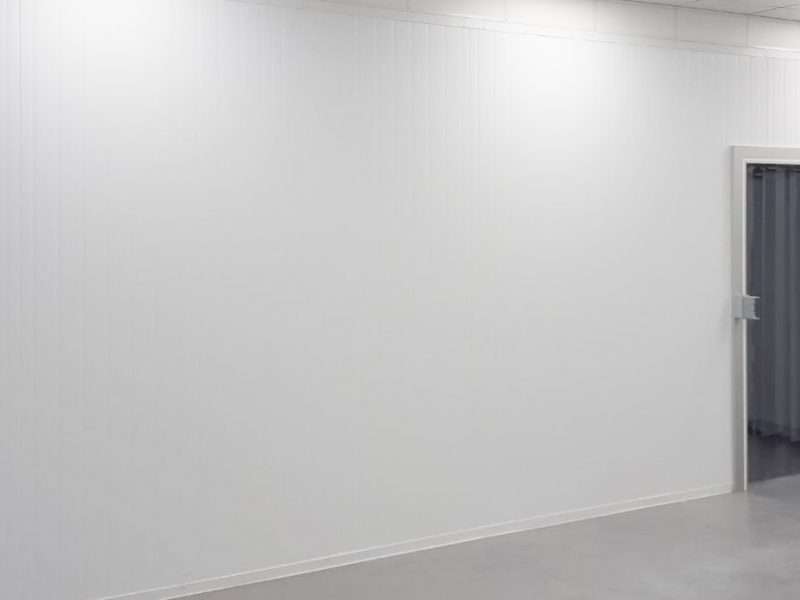
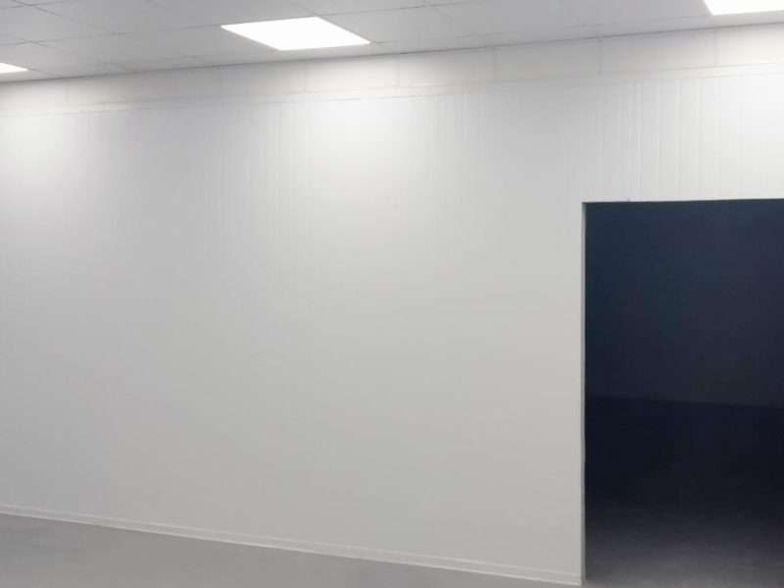
Stancold’s in-house installation team formed the marshalling area using the Kingspan QuadCore composite panel system. The ceiling was detailed around the existing sprinkler system, and the client’s sectional doors were retained and integrated into the new envelope.
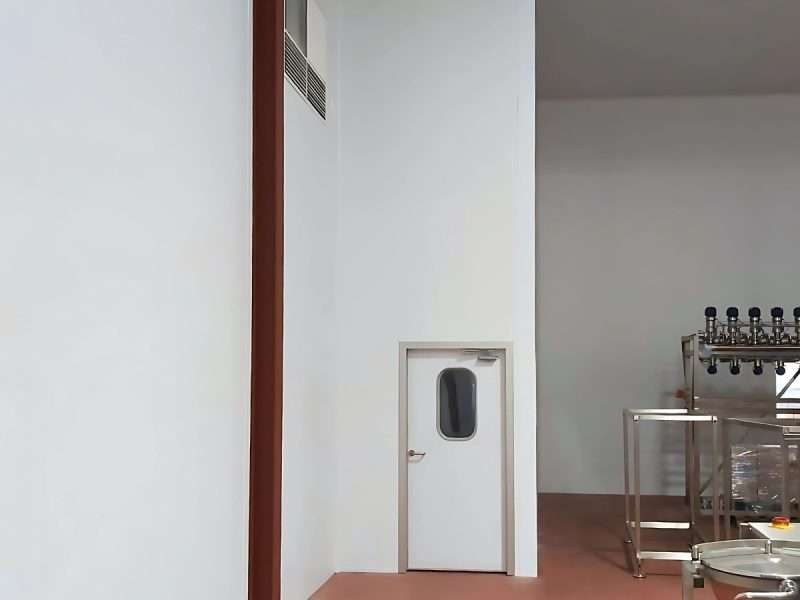
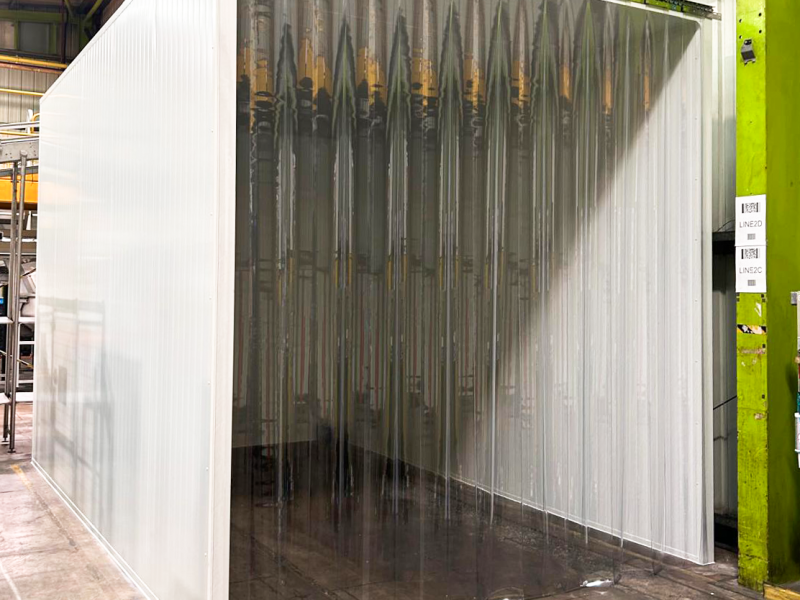
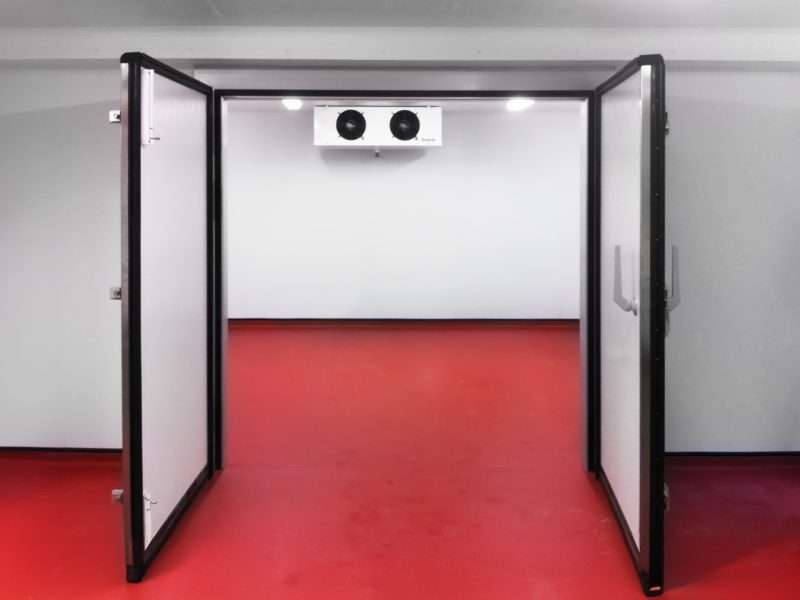
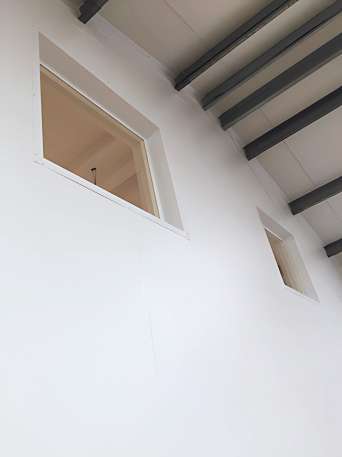
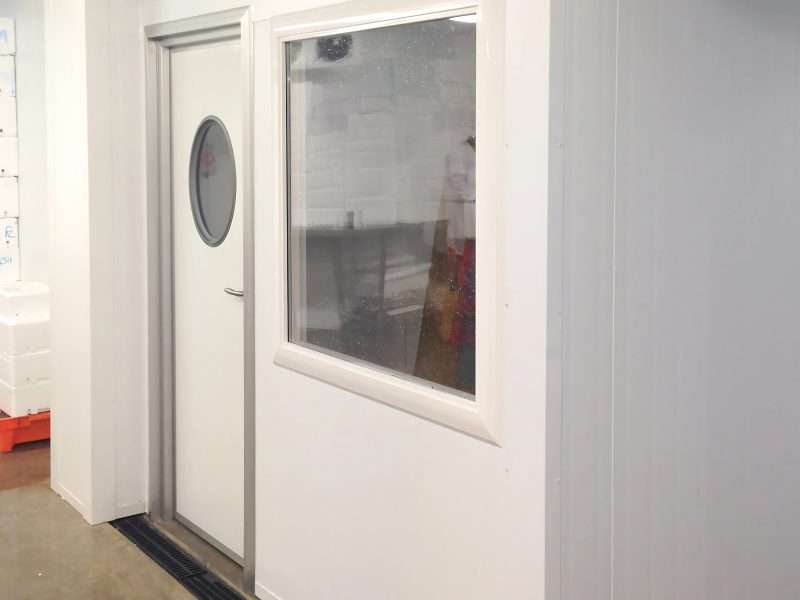
Rapid-rise chiller doors were installed to keep traffic moving between temperature zones while limiting heat gain, with vision panels improving visibility for operatives and materials handling equipment.
The project went from initial enquiry to handover in six weeks, giving ISS Property a completed facility to pass to the end user on a short, predictable programme.
Watch the timelapse of the installation here.